What a site assessment should measure before anyone quotes
It should leave with numbers, not impressions: the service size and the real spare capacity from a recorded load study rather than a glance at the panel schedule, the transformer's location and whatever the utility will say about its available capacity, the conduit route measured in feet with every surface type it crosses, the accessible route and its slopes, the mounting surfaces and their condition, and the exact locations of the meter, the main disconnect and every panel the work touches. An assessment that produces adjectives instead of measurements is how a project acquires change orders, because every unmeasured thing becomes an assumption, and each bidder assumes differently.
Updated 2026-08-20
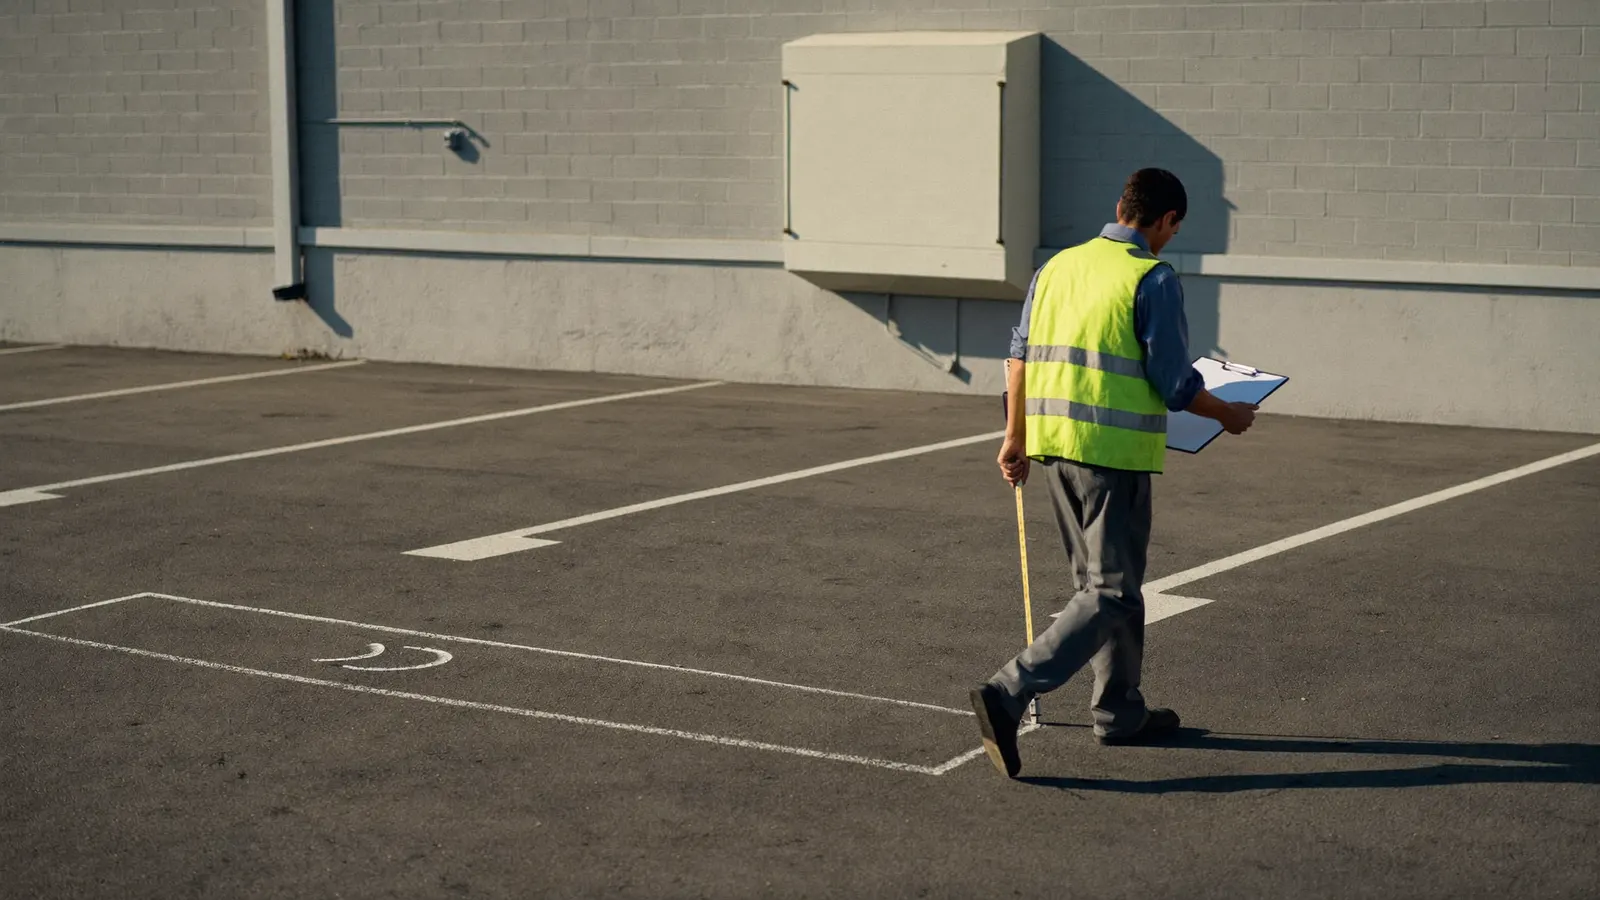
The point of the visit
To convert unknowns into numbers, so that every bidder prices the same job and the number you accept is the number you pay.
What has to be recorded, with units
If an item on this list comes back as a word rather than a number, it has not been assessed.
| What | Unit | Why it decides price | Who can produce it |
|---|---|---|---|
| Service size | Amps, with voltage and phase | Sets the ceiling on everything | The electrician, from the service equipment nameplate |
| Existing maximum demand | kW, recorded over time | The only defensible basis for spare capacity | A recording meter, or 12 months of utility interval data |
| Spare capacity | kW after the code calculation | Decides port count and whether a service upgrade is in scope | The electrician, from the load study |
| Transformer location and capacity | Feet from the site, kVA | Decides whether the utility has to do work at all | The utility. Nobody else can answer the capacity half |
| Panel locations and spare breaker spaces | Count and position | Decides where circuits originate and how far they run | The electrician |
| Meter location | Position on the site plan | It is the demarcation between utility and customer scope | The electrician |
| Conduit route length | Linear feet, per route | Conductor and labour scale with it | Measured on site, not scaled off a drawing |
| Surfaces crossed | Linear feet of each: turf, asphalt, concrete, structural slab | Restoration cost differs by an order of magnitude between them | Measured on site |
| Trench depth required | Inches, per local requirement and frost depth | Sets excavation cost and equipment | The electrician, against the AHJ's requirement |
| Accessible route and slopes | Inches of clear width, running and cross slope as a ratio | Fixes where the pedestal can legally go | The design professional |
| Mounting surface and condition | Wall, bollard, pedestal footing; substrate | Decides mounting hardware and foundation work | The electrician |
| Stall count and striping plan | Count and dimensions | Sets port layout and whether re-striping is in scope | Site plan plus a walk |
| Existing buried utilities | Located and marked | Unlocated services are the classic change order | A private locate, in addition to the public one-call |
| Lighting and camera coverage | Presence and aim at the pedestal location | Affects security scope and sometimes the siting | Walk it at night |
The load study is the item most often skipped
A panel schedule is not a load study, and a spare breaker space is not spare capacity. What you need is recorded demand data, not a list of what is connected.
What spare capacity converts into
Once the study returns a kW figure, port count follows from arithmetic — and the arithmetic changes completely depending on whether the ports are managed.
| Spare capacity | Unmanaged 40 A ports at 7.7 kW | Energy available over 10 hours | Vehicles served at 25 kWh each |
|---|---|---|---|
| 20 kW | 2 | 200 kWh | 8 |
| 40 kW | 5 | 400 kWh | 16 |
| 60 kW | 7 | 600 kWh | 24 |
| 100 kW | 12 | 1,000 kWh | 40 |
| 150 kW | 19 | 1,500 kWh | 60 |
The conduit route is measured, not estimated
Walk it with a wheel and write down the feet, then write down what each stretch of those feet crosses.
Documents to have ready before anyone arrives
Having these in a folder is the single cheapest way to tighten every bid you will receive.
What the assessor should leave you with
A deliverable, not a verbal impression and not a proposal. Ask for it in writing before the visit is scheduled.
The unknowns that survive the visit
Some things cannot be measured from your side of the meter, and the correct treatment is an allowance with a stated basis rather than a confident number.
What happens during an EV charging site assessment?
An electrician walks the service equipment, the panels, the meter and the intended stall locations, records the service size and voltage, arranges or reviews recorded demand data to establish spare capacity, measures the conduit route in feet and notes each surface it crosses, checks the accessible route and mounting surfaces, and photographs everything. The output should be a marked-up site plan and a set of numbers, not a proposal and an impression.
How long does a site assessment take?
The visit itself is usually a matter of hours for a straightforward commercial property. The load study is the part with a duration attached, because establishing existing maximum demand means either obtaining twelve months of utility interval data or recording demand on the service for at least thirty days. Start that first — it runs in the background while everything else happens.
Should a site assessment be free?
A sales walk-through is often free and is worth roughly what it costs. A proper assessment includes a recorded load study, measured routes and a documented deliverable, which is engineering time. Paying for it independently, then issuing the result to every bidder, usually costs less than the change orders that follow a free walk-through — and it removes the incentive to find that you need an upgrade.
Do I need a load calculation or a load study?
For an existing commercial building, you want the study based on measured demand. The National Electrical Code's method for existing loads permits the calculated load to be based on actual recorded maximum demand — the twelve-month peak where available, otherwise demand recorded over at least thirty days — multiplied by 125 percent. A connected-load calculation from the panel schedule usually overstates demand and pushes you toward an upgrade you may not need.
Can the utility tell us how many chargers we can add?
They can tell you about their side: what the transformer serving you can carry, what a service upgrade would involve and how long their queue is right now. They cannot tell you what your own service has spare, which is the load study's job. Both halves are needed, they come from different parties, and starting the utility conversation early is the single best thing you can do for the schedule.
What should we do before the assessor arrives?
Pull twelve months of utility bills and your rate schedule, find the single-line diagram and panel schedules, find any as-builts, get a site plan with the striping, and write down your expected port count both now and in five years. That last one changes the design more than anything else on the list, because conduit sized for the eventual count is trenched once.
- NFPA 70, National Electrical Code — Article 220.87 (determining existing loads) and Article 625
- 2010 ADA Standards for Accessible Design — accessible routes and parking
- US DOE Alternative Fuels Data Center — utility and private incentives search
- HomeAdvisor — cost to install an electric vehicle charging station (cost baseline)
- How to tell which contractors can actually do this work
- Writing an EV charging RFP that produces comparable bids
- What incentives are left for commercial EV charging in 2026
- How much electrical capacity do commercial chargers need?
- Trenching and conduit: the line item that sets your per-port price
- Adding chargers without upgrading the service
A range before the walk-through is worth having
It tells you whether the project is in the shape you assumed, and it gives you something to read the first bid against. Tell us the port count, the service size and the distance from the panel, and the estimate returns a modelled range with the civil work separated out.